Search Results for: patio

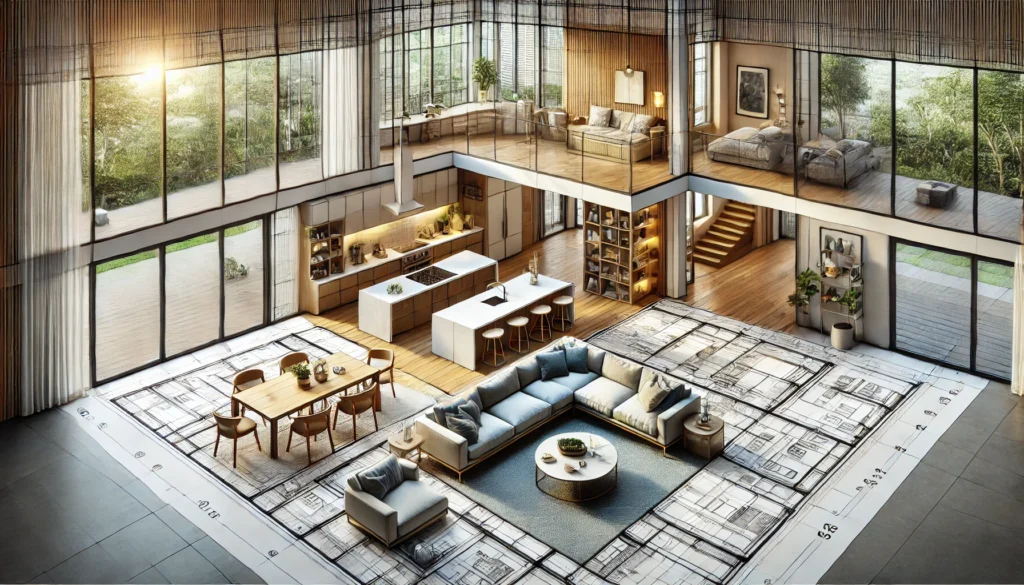
24 x 36 Lengthwise living kitchen house plan

24 x 36 Lengthwise living kitchen house plan

The 24 x 36 Lengthwise Living Kitchen House Plan is a smart design for compact living, featuring an open layout that seamlessly connects the kitchen and living areas. It uses smart storage like built-in cabinets to keep the space organized and clutter-free. Large windows bring in natural light, making the home feel bright and welcoming. This budget-friendly plan is perfect for first-time homeowners, offering a cost-effective, energy-efficient, and sustainable living option.

24 x 36 Lengthwise living kitchen house plan Read More »
Blog

Blogs 0 Blogs What to Do If Your Roof Starts Leaking During Rain Posted onSeptember 26, 2025September 26, 2025 0 Door Design Ideas The Latest Door Design Ideas for Homes: A Blend of Style, Function, and Safety Posted onSeptember 25, 2025September 25, 2025 0 Blogs 10 Ideas on How to Warm My Room in Winter

Blog Read More »

house decor

Home

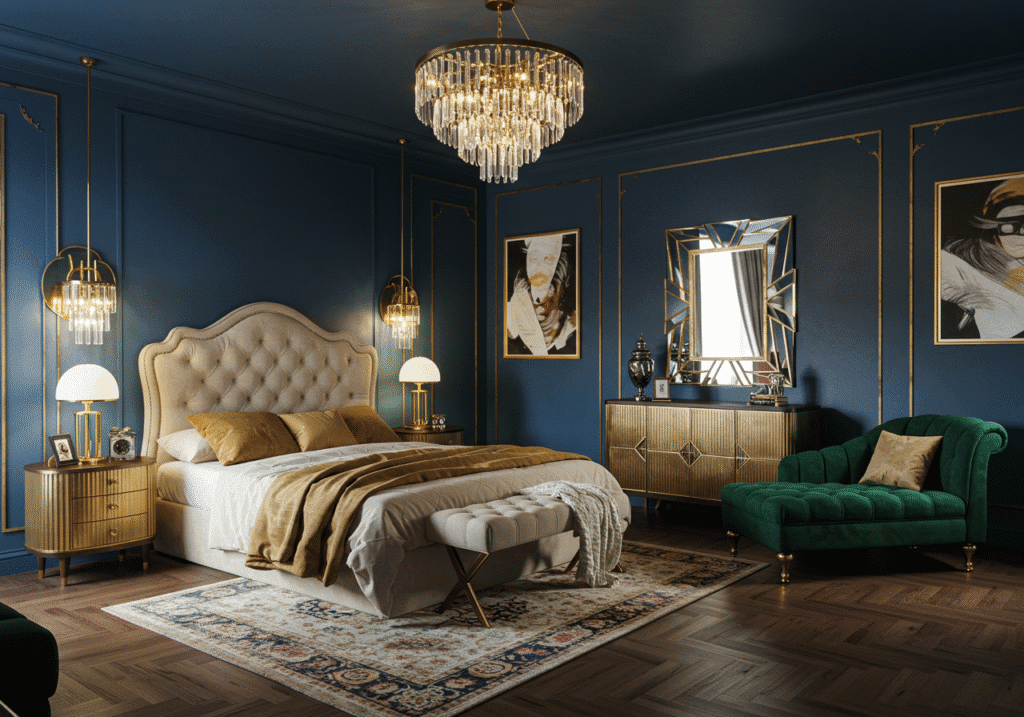
Discover stunning house decor ideas Stylish, affordable, and practical decor solutions for a home you love. Read latest ideas Contact Us Kitchen DesignCabinets, islands, lighting and small-space layouts. Master BedroomCalm, layered rooms with smart storage. Bathroom DesignEarthy palettes and spa-like touches for any size. Outdoor & PatioSeating, lighting and doors that join indoors and out.

Home Read More »

Scroll to Top